Inside your home
- Modular kitchen platform
- UPVC windows
- POP plaster to walls
- Premium bath fittings
- Video doorbell
BUILDER PROJECTS / RANGOLI HEIGHTS
Shyam Nagar · Kathora Road · Amravati
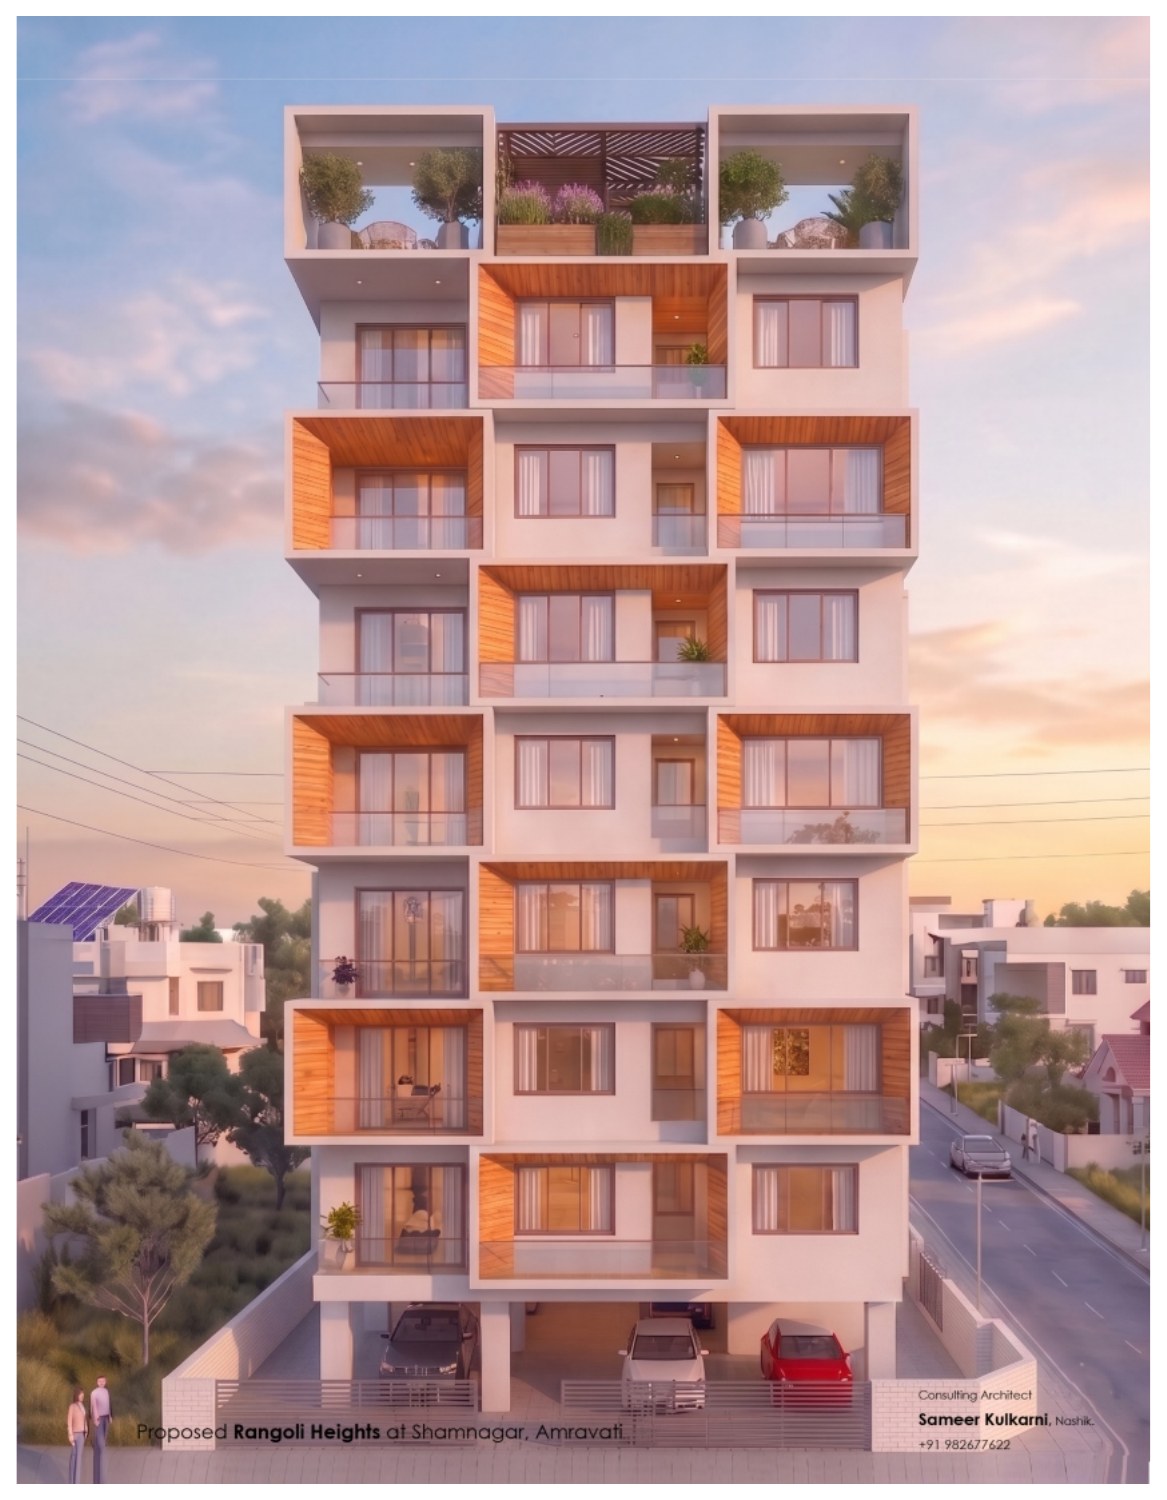
BY RANGOLI BUILDERS & DEVELOPERS
Room for everyday life.
Space for what comes next.
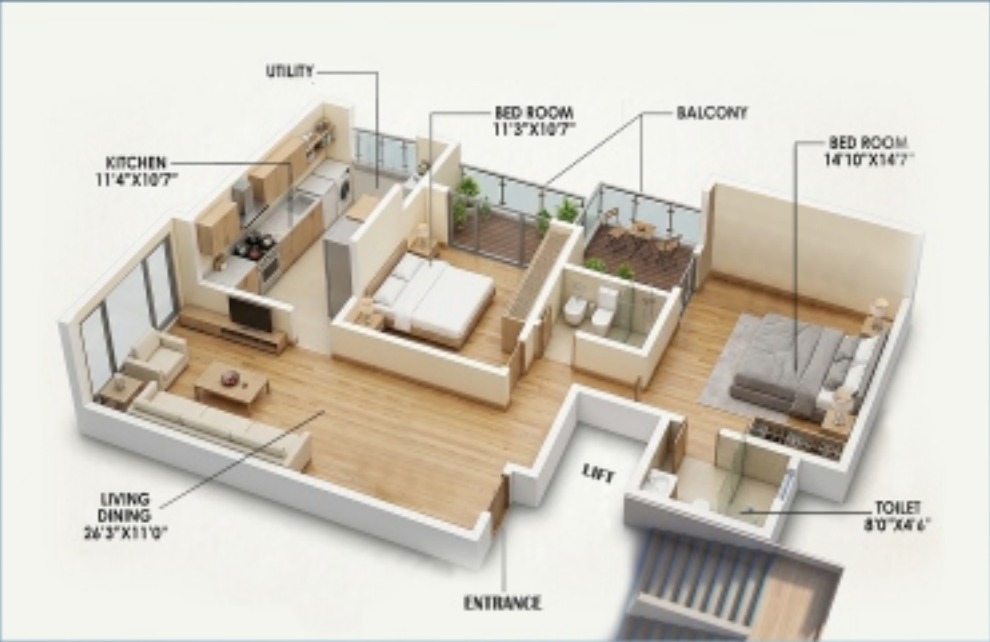
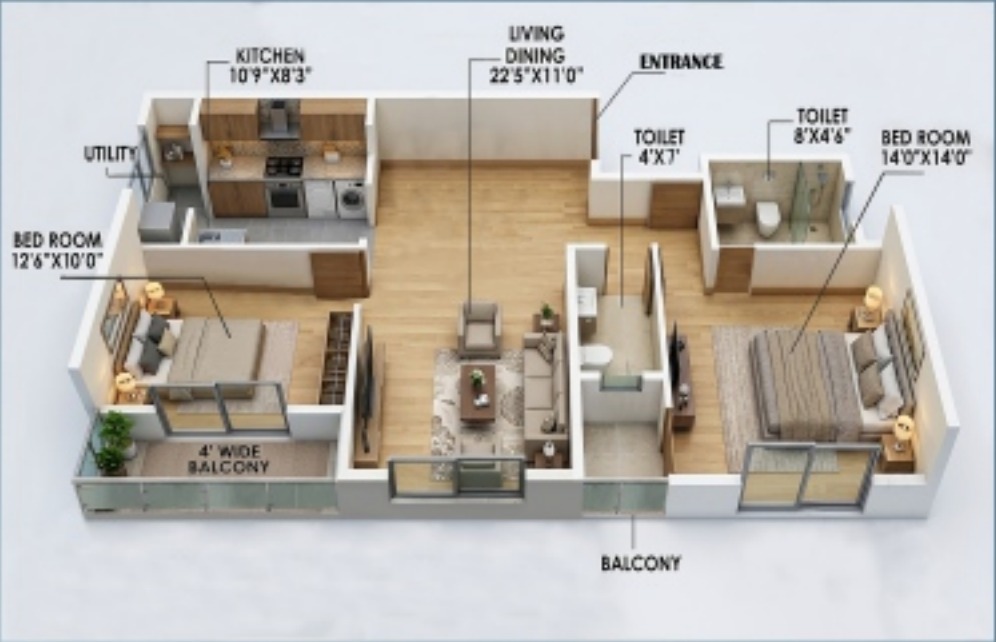
Discover the project’s 2 BHK layouts, with living and dining spaces, two bedrooms, a kitchen, utility space and balconies. Explore the plans below, then speak with Antara Properties about available flats and a site visit.
01 / FIND YOUR SPACE
Two 2 BHK configurations are illustrated in the brochure. Open a plan for a closer look; confirm the flat’s exact area and dimensions with the team.
The brochure also illustrates a 4 BHK layout, ground-floor parking and basement parking. Availability is to be confirmed.
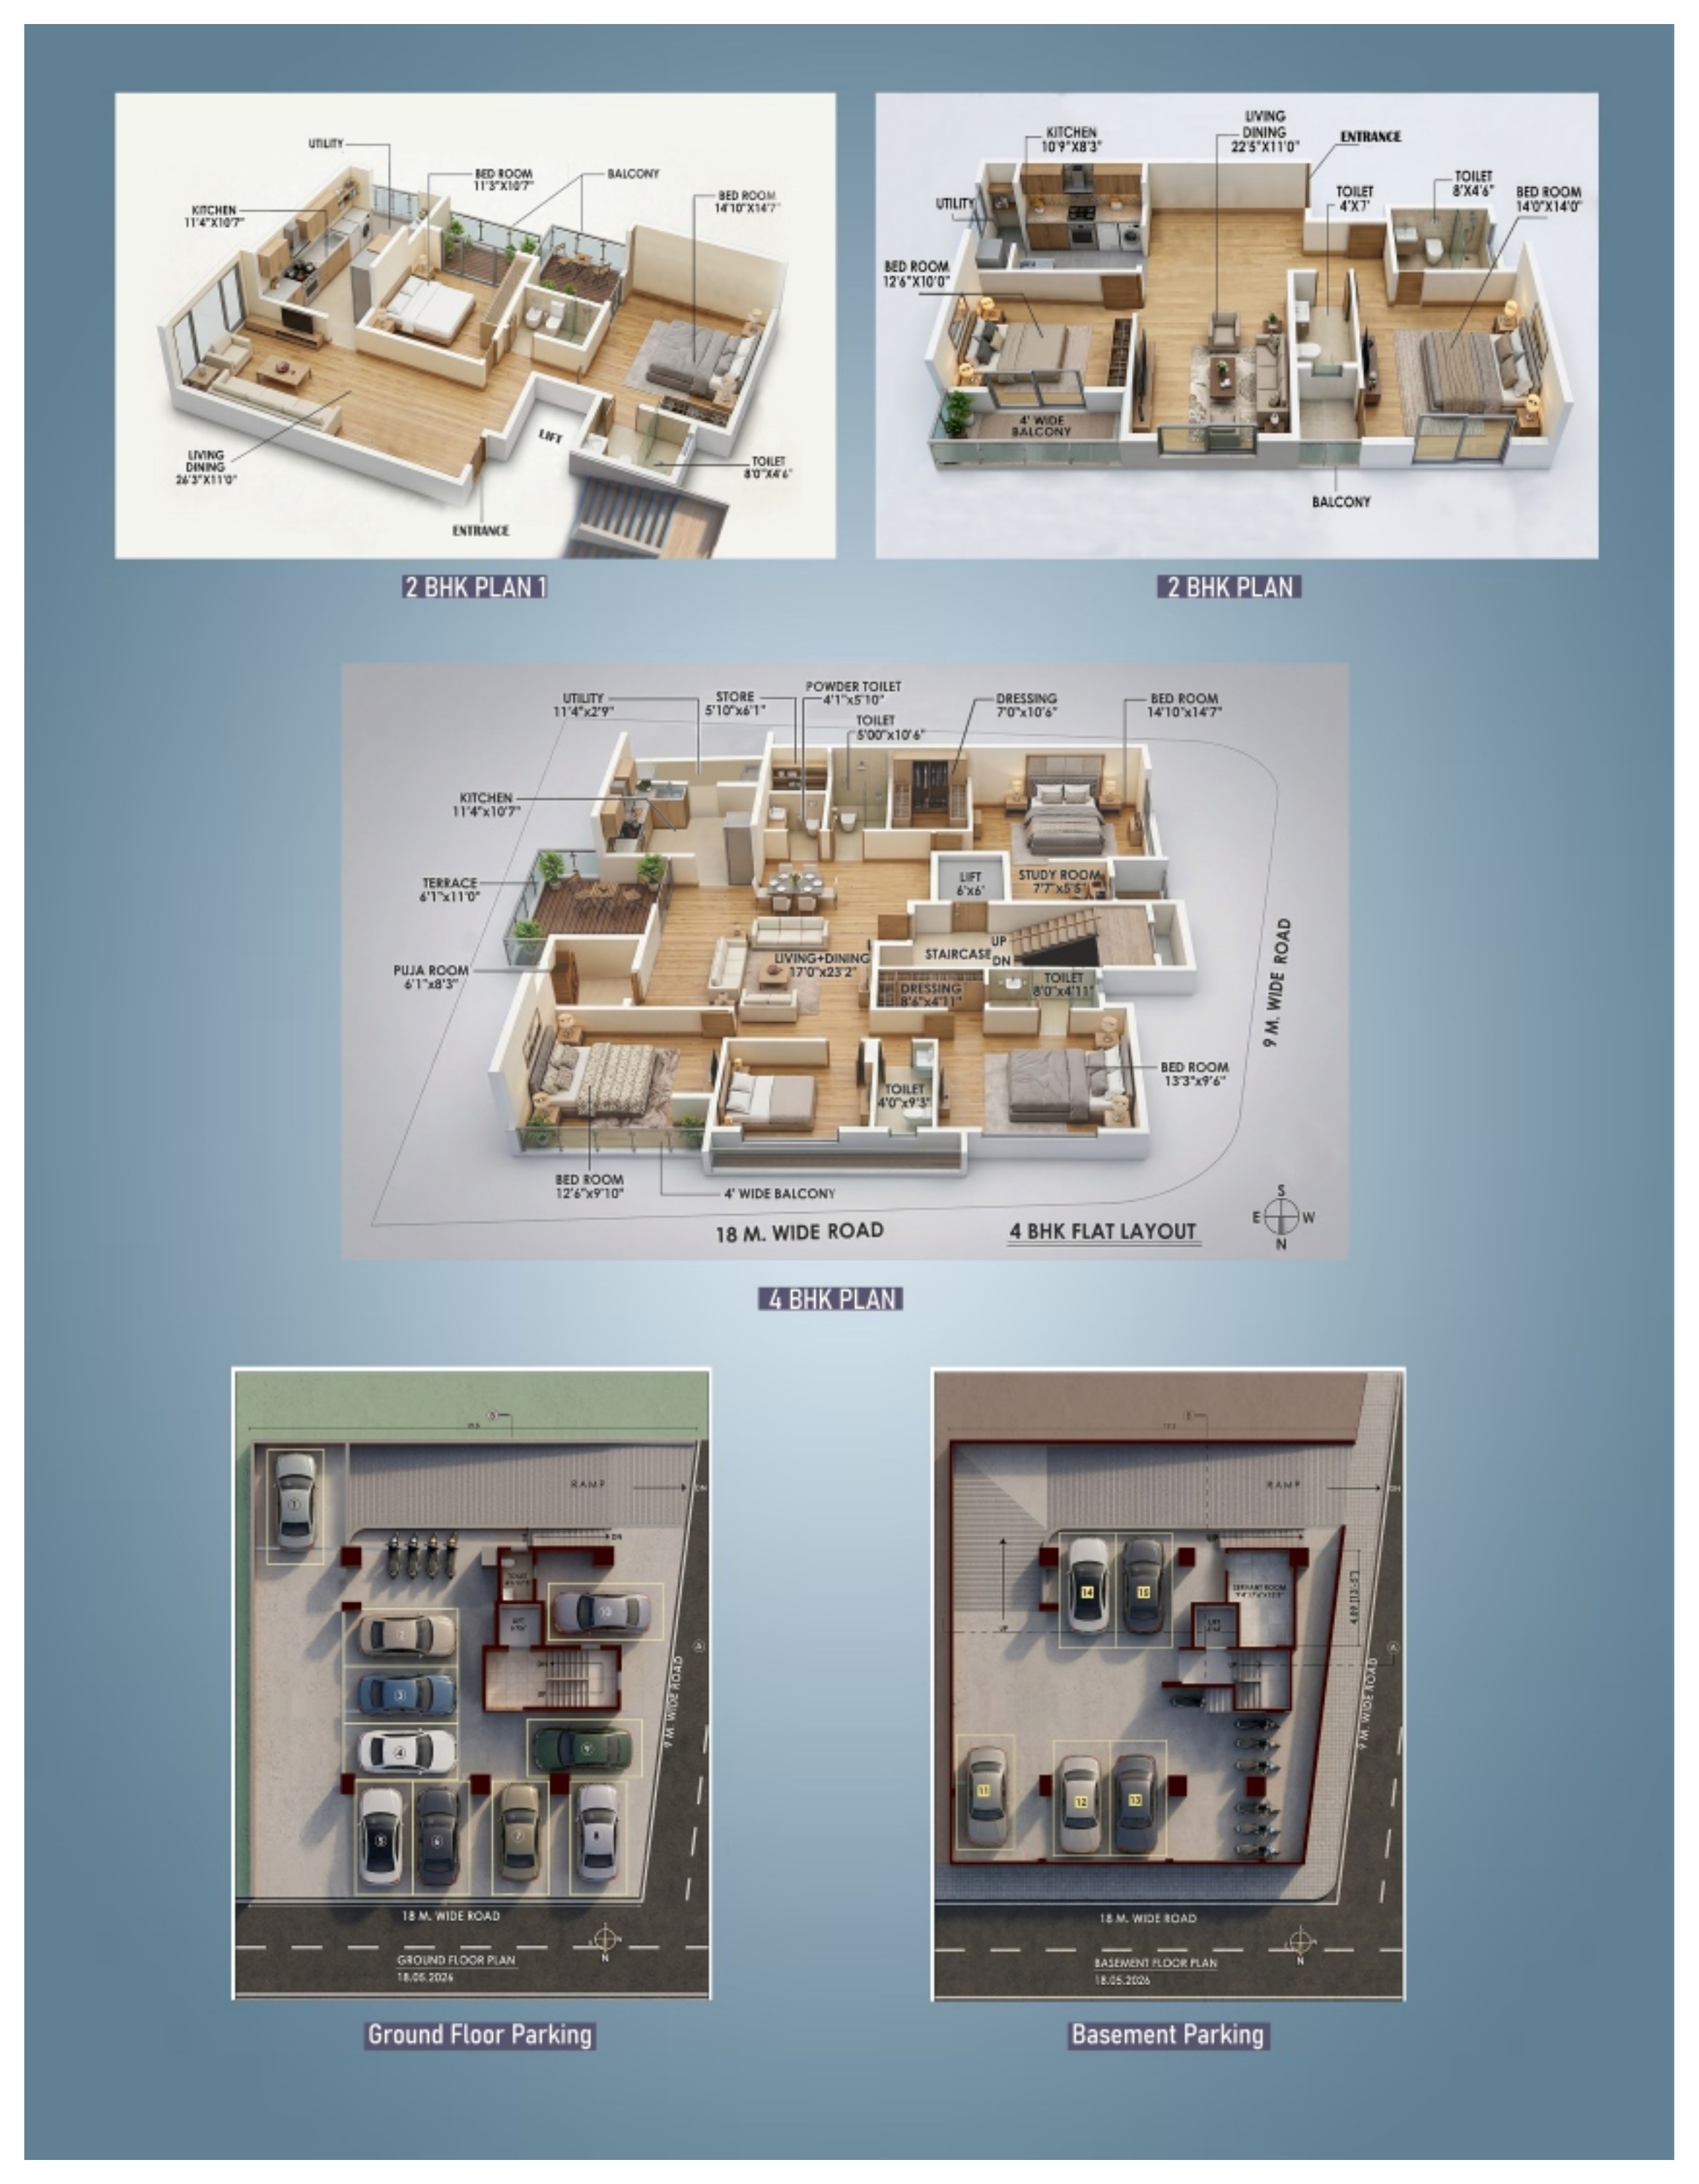 Open all plans at full size ↗
02 / THOUGHTFUL DETAILS
Features described in the project brochure.
The brochure advertises 10% discounts on Rangoli Sports Club membership at Priya Park, Navsari; event charges at Rangoli Lawns, Kathora Naka; and restaurant/bar billing at Hotel Rangoli Pearl, Nawathe Square, Badnera Road. Ask the team to confirm current eligibility and terms.
03 / THE NEIGHBOURHOOD
The brochure map places the project near Gurudev Nagar and Narayan Nagar Road, with routes towards Kathora Naka and Pote Patil Chowk.
Schematic location map from the brochure. Contact the team for the exact site pin and directions.
Open location map ↗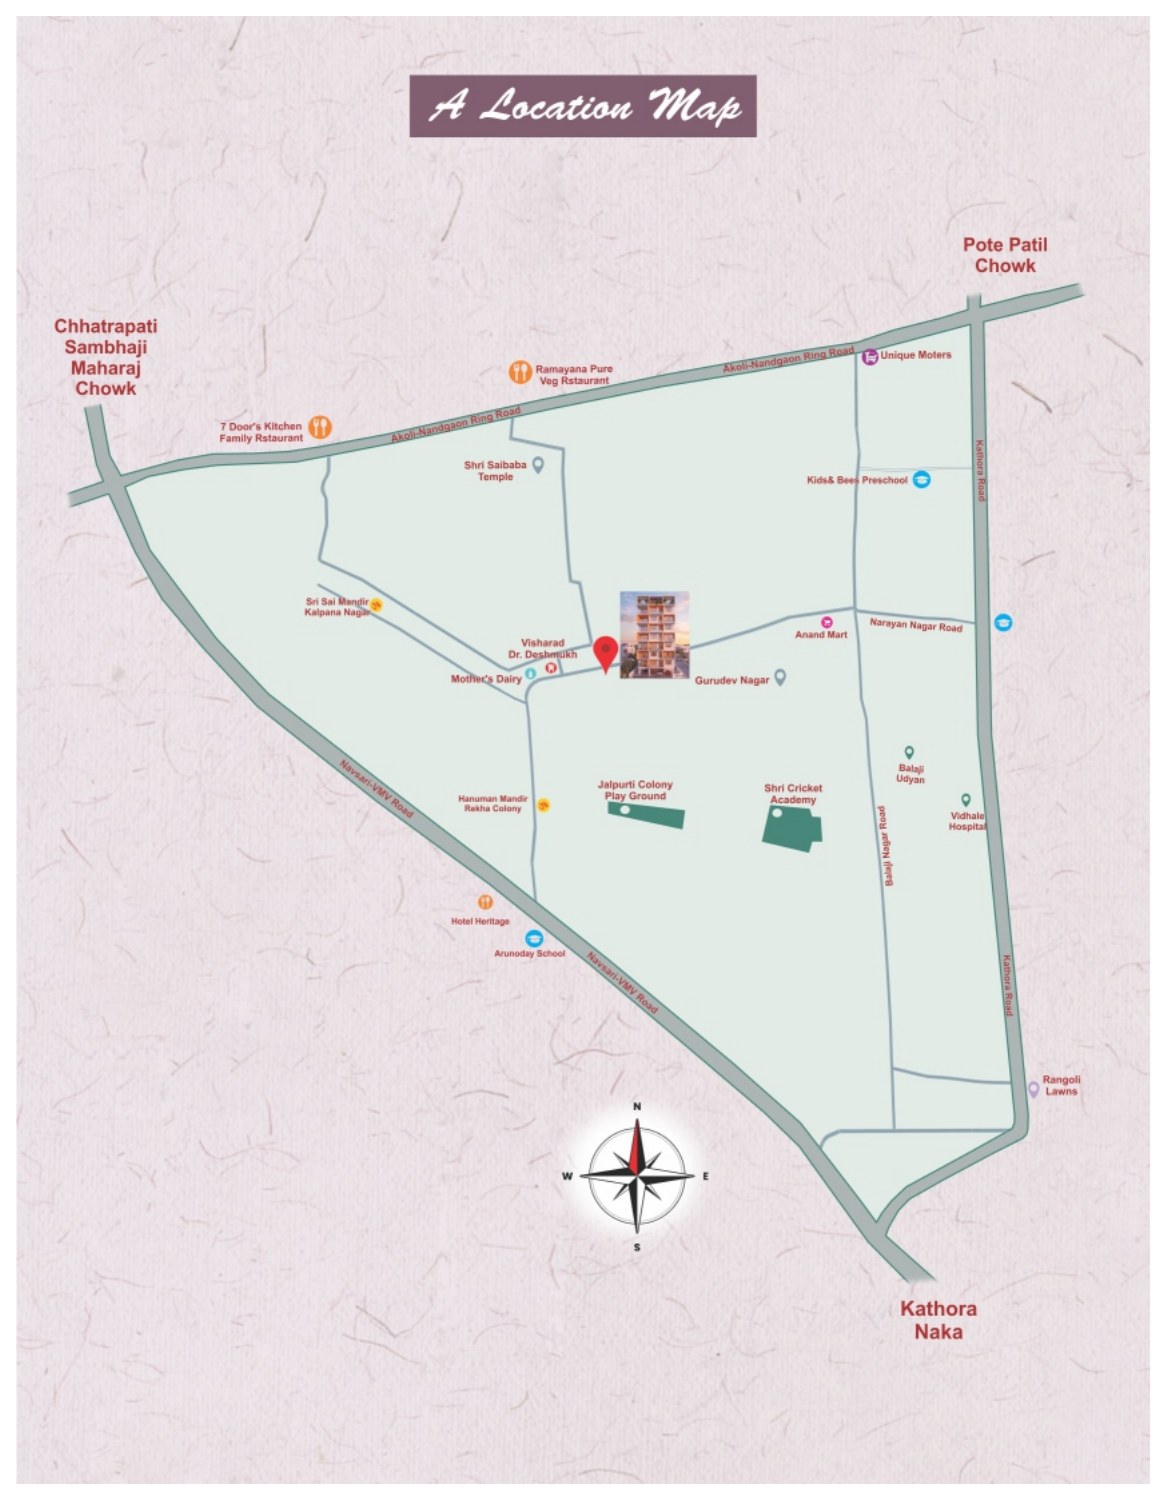
04 / LET’S TALK
Interested in a 2 BHK at Rangoli Heights? Leave your name and mobile number. Antara Properties will help with pricing, availability and a site visit.
Prefer to call? 8329788386 ↗Project credits: Rangoli Builders & Developers. Architect: Ar. Sameer Kulkarni, Nashik. RCC consultant: Er. Nilesh Doshi, Nashik. Legal advisor: Adv. Swapnil S. Jaju, Amravati.
Images, plans and specifications are reproduced from the project brochure and are indicative, subject to change. Furniture and accessories shown are not included. Dimensions are from unfinished surfaces and may vary with site conditions. Confirm pricing, area, approvals, possession and specifications with the team; the sale agreement governs the final terms.